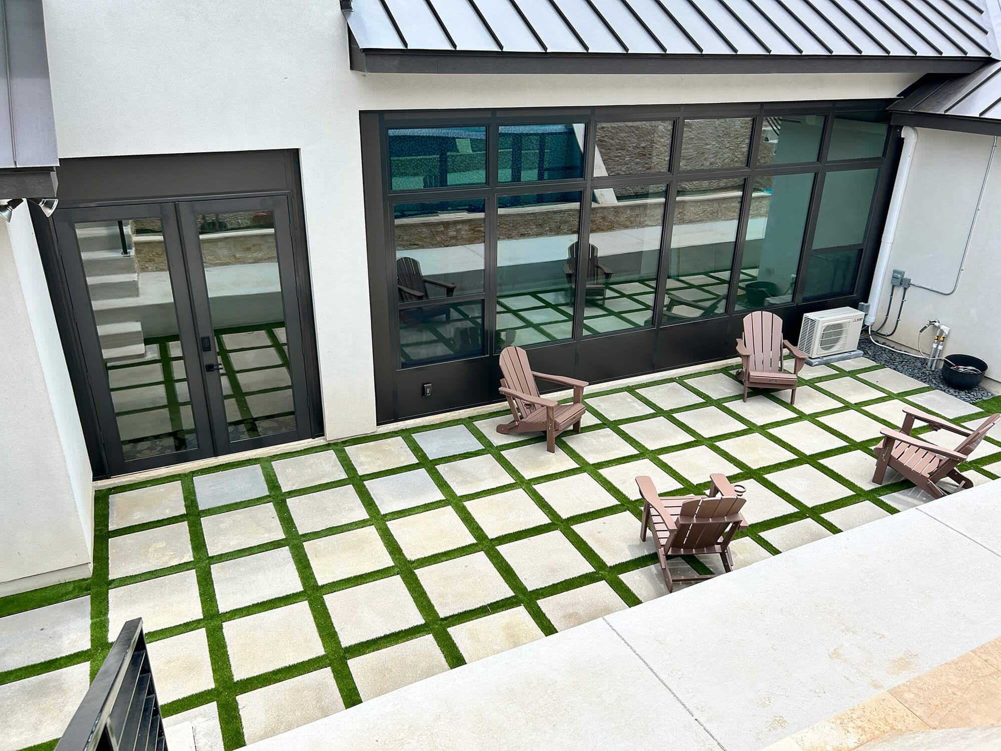
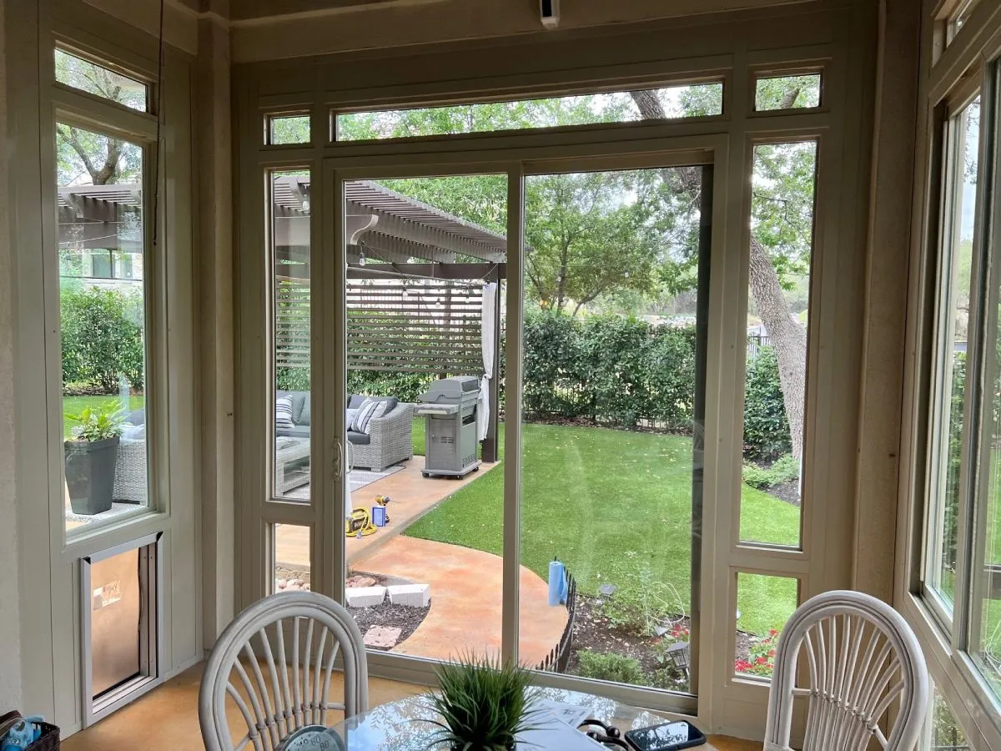
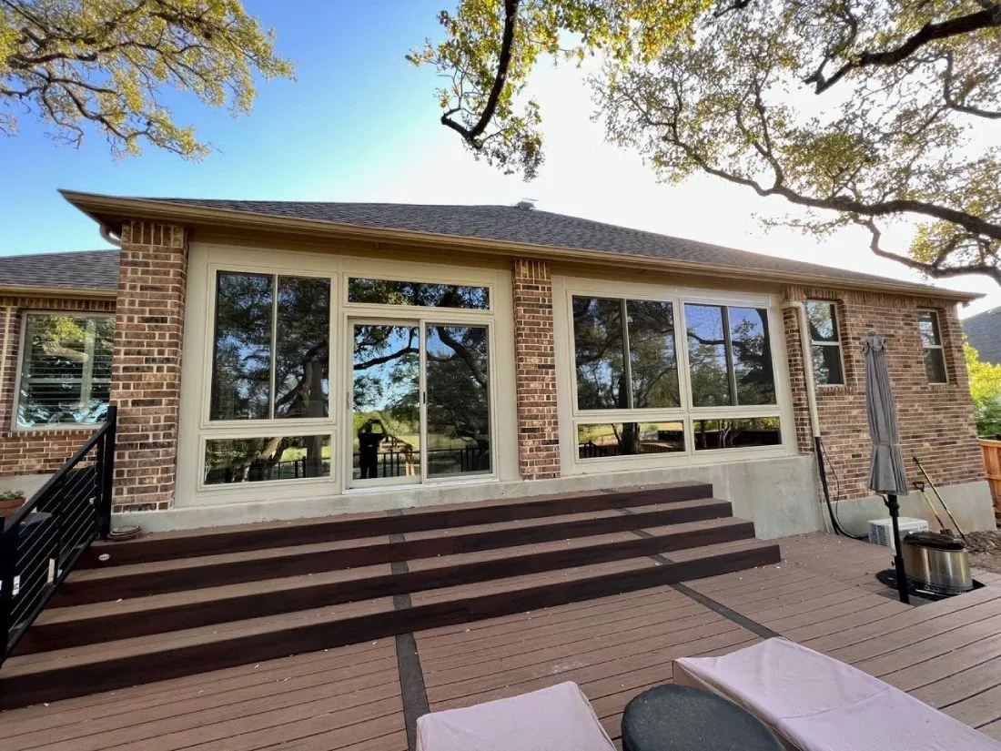
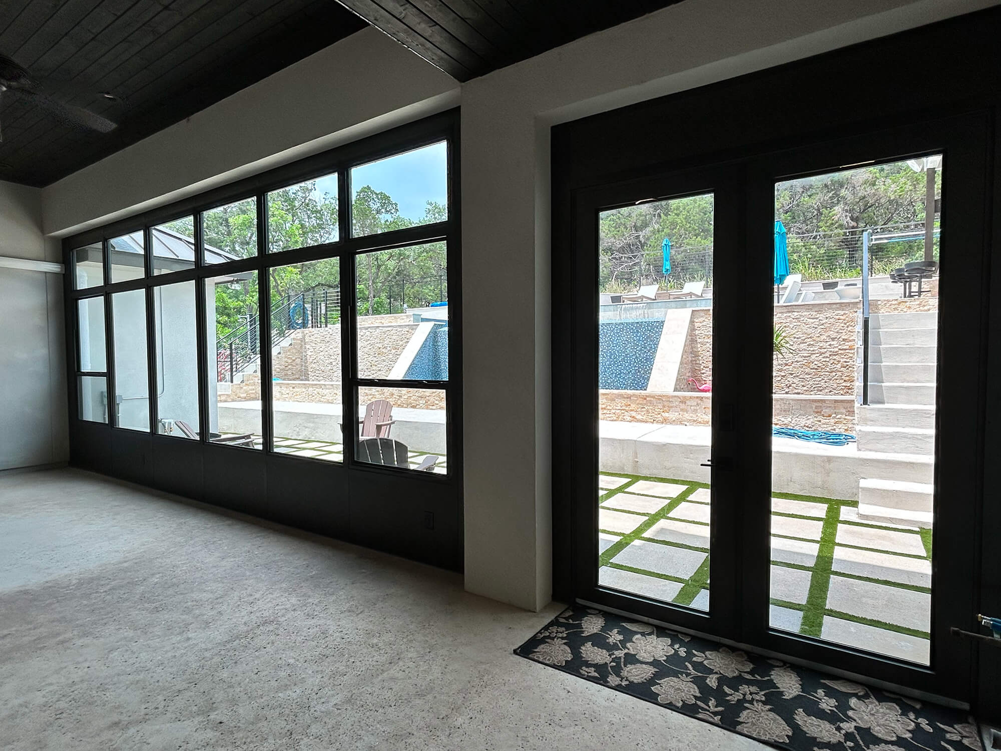
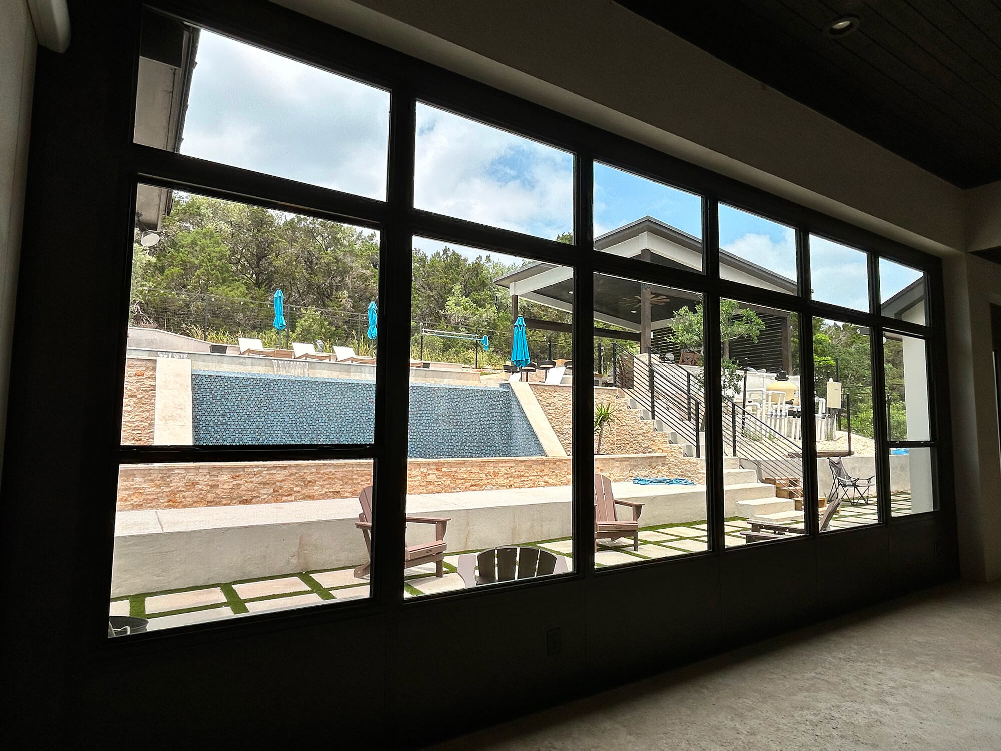
Contact Serview Home Pros today to discuss your ideas and schedule a free consultation for your custom glass enclosure.

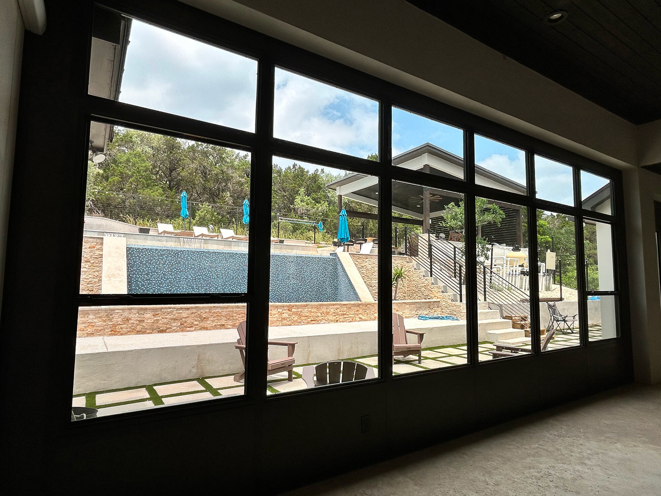
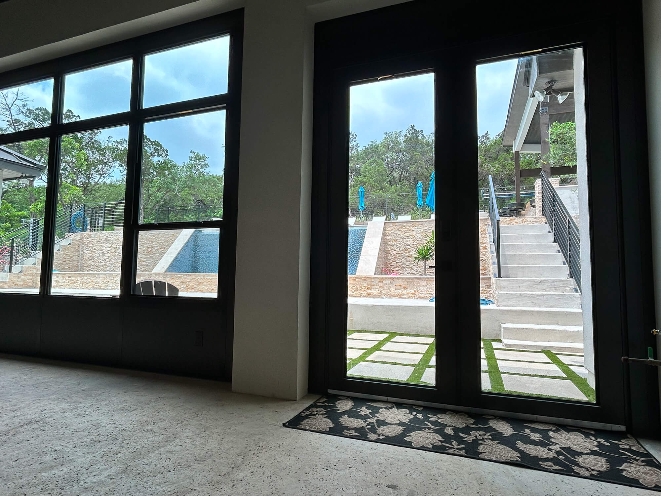
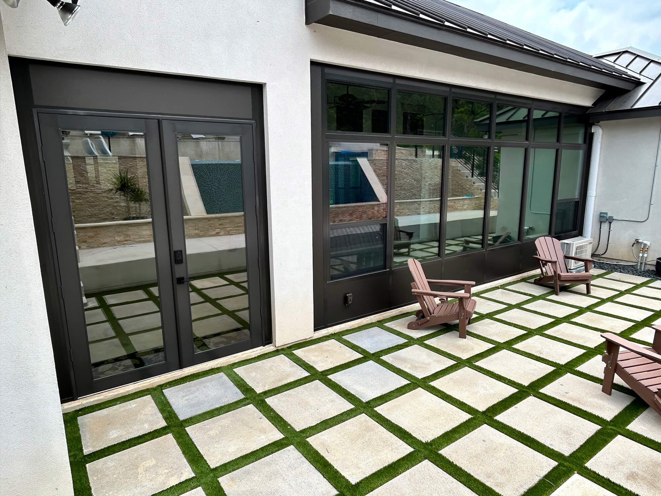
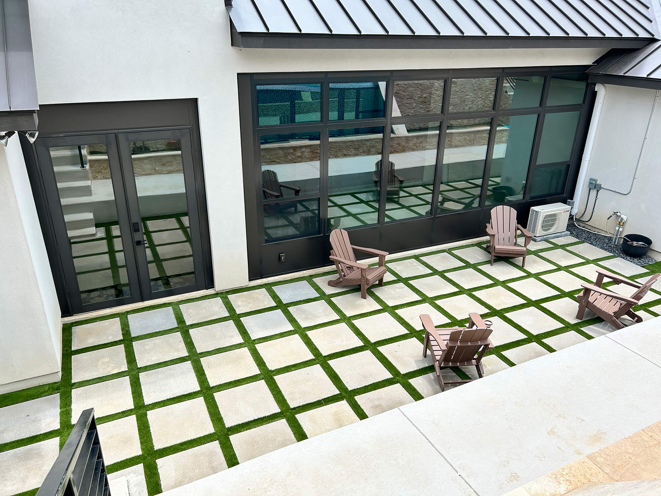
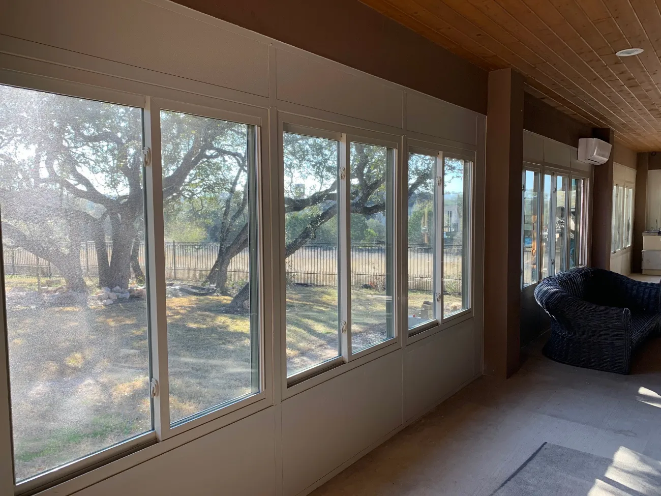
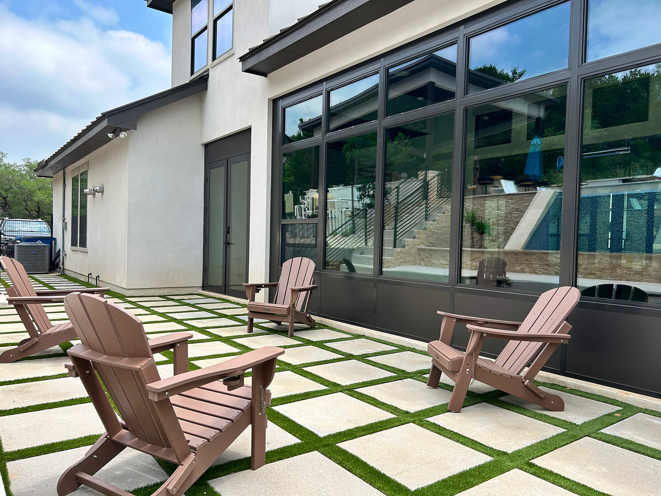
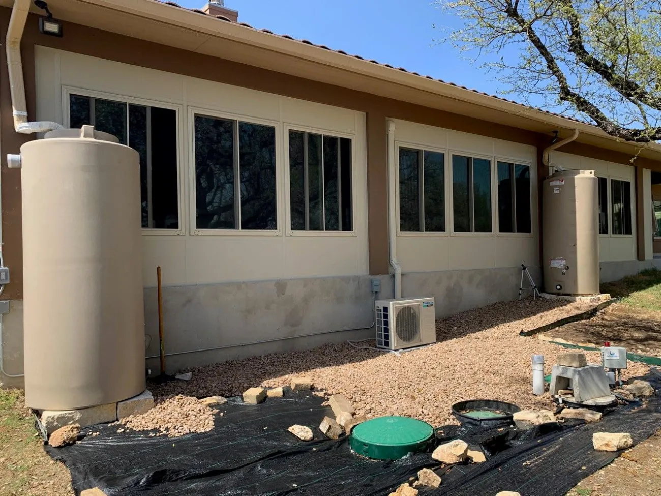
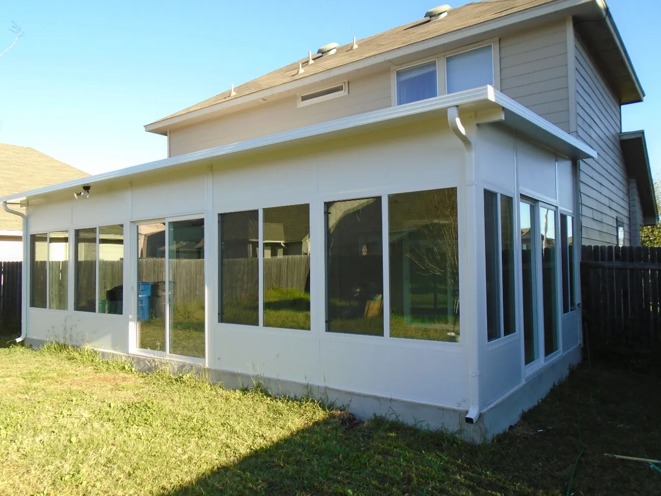
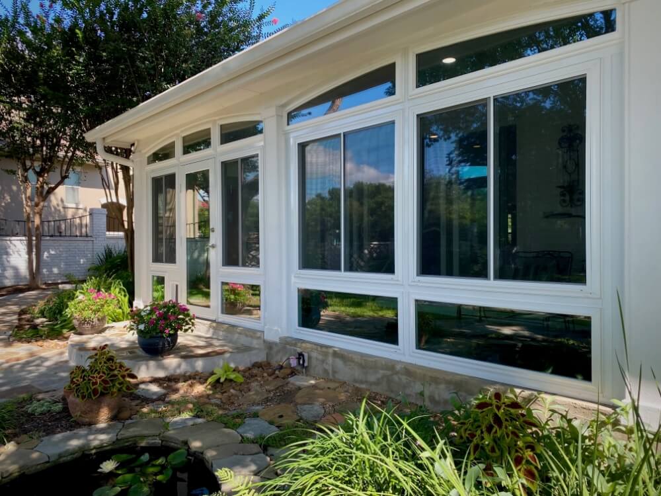
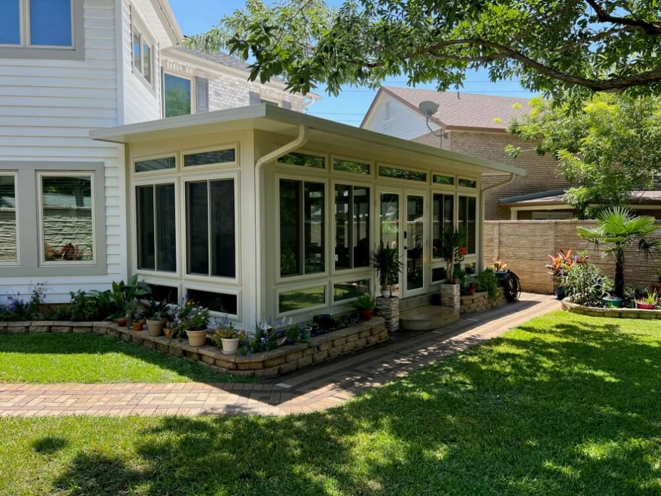
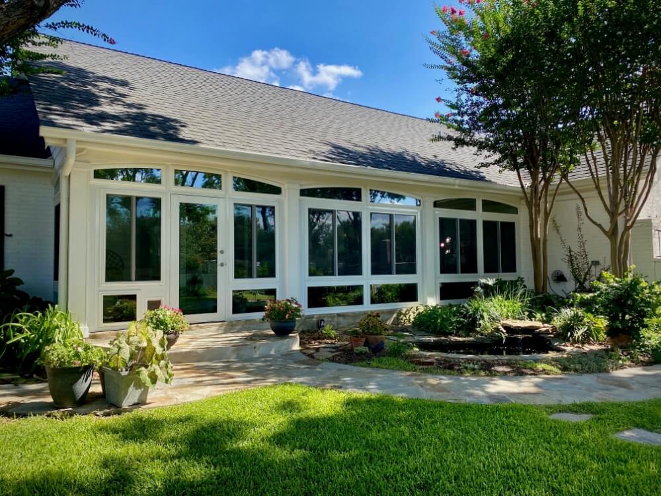
A sunroom is a glass-enclosed space designed to bring natural light and outdoor views into a more protected living area. It may be created by enclosing an existing patio or porch or constructed as a new addition to the home.
Sunrooms can be used to relax, dine, work, or entertain. How comfortably the room can be used throughout the year depends on its glass, insulation, roofing, ventilation, weather sealing, and climate-control features.
A sunroom provides more substantial protection from rain, wind, pollen, debris, insects, and seasonal temperature changes. Its glass panels also give the space a more finished, room-like appearance.
A screen enclosure prioritizes natural airflow and an open outdoor feeling. It helps keep out bugs and debris but does not provide the insulation, weather sealing, or temperature control of a properly constructed glass sunroom.
Neither option is universally better. The right choice depends on how you plan to use the space.
A screen enclosure may be preferable when you want fresh air, insect protection, and the feeling of sitting outdoors. A sunroom may be the better option when you want greater weather protection, more seasonal use, and a room that feels more connected to the home’s interior.
Most sunrooms are attached to the home so they can function as a convenient extension of the existing living area. A freestanding glass enclosure may be possible on some properties, but it requires separate consideration of the foundation, structure, utilities, access, and municipal requirements.
Serview Home Pros must evaluate the proposed location and project scope before confirming whether a freestanding design is appropriate.
Yes. A sunroom is a type of glass patio enclosure. It encloses a patio, porch, deck, or newly constructed area with glass panels and a roof to create a brighter, more protected space.
The term “patio enclosure” can also refer to screen rooms, three-season rooms, four-season rooms, enclosed porches, and similar outdoor additions.
A three-season room is intended primarily for comfortable use during mild weather. It may include glass windows or panels and partial insulation, but it is not necessarily designed to maintain an interior-like temperature during the hottest or coldest parts of the year.
A four-season room is built for more consistent year-round use. These rooms typically incorporate double-pane insulated glass, an insulated roof, sealed framing, and a suitable heating and cooling system.
That depends on how the room is constructed. A partially insulated three-season sunroom may be comfortable during milder periods but less practical during extreme summer heat or colder weather.
Year-round use generally requires a four-season design with energy-efficient glass, adequate insulation, weather sealing, ventilation, and properly planned heating and cooling. Glass walls alone do not make an enclosure suitable for every season.
Glass-enclosed spaces can gain heat when they receive prolonged direct sunlight. The room’s orientation, roof design, glass performance, ventilation, surrounding trees, and climate-control system all affect interior comfort.
Double-panel insulated glass, an insulated roof, ceiling fans, ventilation, and properly sized heating and cooling can help manage temperatures. These factors should be addressed during design rather than after construction.
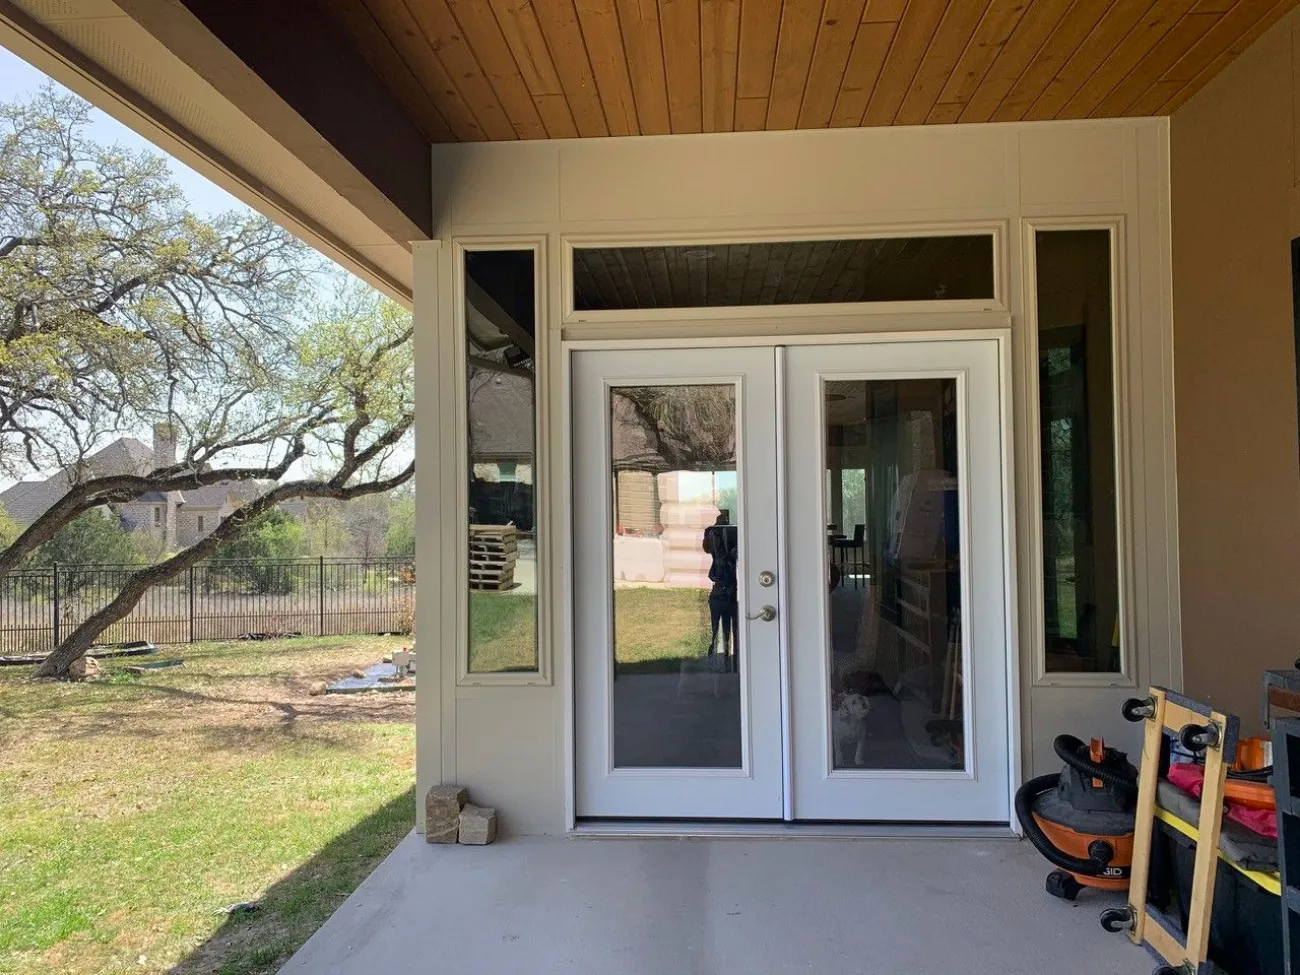
In many cases, yes. Serview Home Pros can inspect an existing patio, deck, or porch to determine whether it can support a glass enclosure.
The evaluation may include the foundation, roof, columns, drainage, dimensions, structural connections, and overall condition. Reinforcement or additional construction may be needed before the enclosure can be installed.
Depending on the room’s construction and intended use, a sunroom may be planned for heating and cooling. Options could include extending an appropriate existing system or using a separately designed solution.
An HVAC professional may need to determine system capacity, equipment requirements, and code compliance. Climate control works most effectively when paired with proper insulation, efficient glass, and thorough weather sealing.
Each sunroom is designed around the home’s roofline, exterior colors, proportions, and architectural materials. Framing, roofing, glass, columns, and finishes can be selected to coordinate with limestone, brick, stucco, siding, or wood details.
This customized approach helps the enclosure complement traditional Texas Hill Country homes, ranch-inspired properties, and more contemporary designs so the finished sunroom reflects your home’s style.
Potentially. Our team evaluates nearby tree trunks, branches, roots, and anticipated canopy growth when planning the room. The design must also account for structural clearances, drainage, setbacks, utilities, and construction access.
Fair Oaks Ranch emphasizes protecting its trees and natural beauty, so nearby oaks should be considered at the beginning of the project.
A sunroom will generally be treated as a residential addition or alteration or renovation, although the exact requirements depend on its design and location. The City of Fair Oaks Ranch requires approval for residential additions and remodels and permits and inspects applicable construction projects.
Homeowners and contractors must also verify and obtain any required deed-covenant, HOA, or architectural-review approval before construction begins. Municipal permitting and neighborhood approval are separate requirements.
The timeline depends on the room’s dimensions, overall size, foundation and structural needs, selected materials, glass availability, electrical or climate-control accommodations, permit review, and required architectural approval.
Converting a structurally suitable covered patio may involve a different schedule than constructing a new four-season addition from the ground up, and the time to finish will vary accordingly. Serview Home Pros will provide a projected timeline after completing the on-site evaluation and defining the project scope.
Sunrooms require routine glass cleaning and periodic inspection of the roof, framing, doors, seals, drainage channels, and ventilation or climate-control equipment.
Fair Oaks Ranch properties with mature trees may require more frequent removal of pollen, leaves, twigs, and other debris. Future cleaning and maintenance access should be considered when the room is designed.