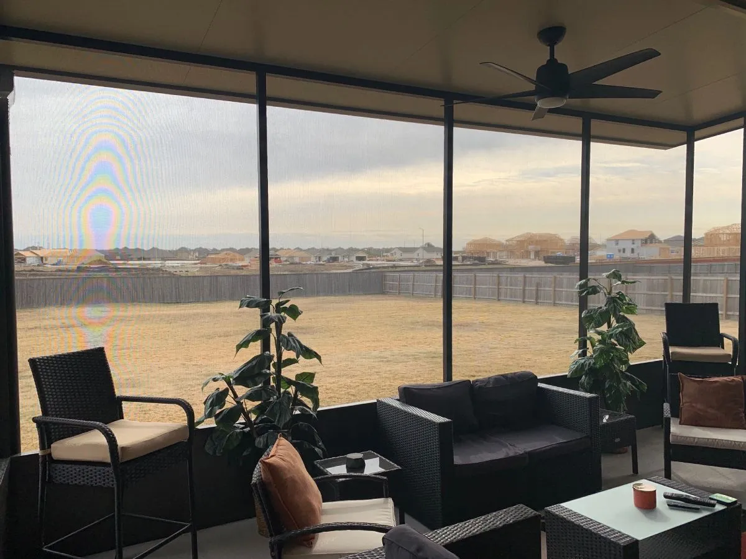
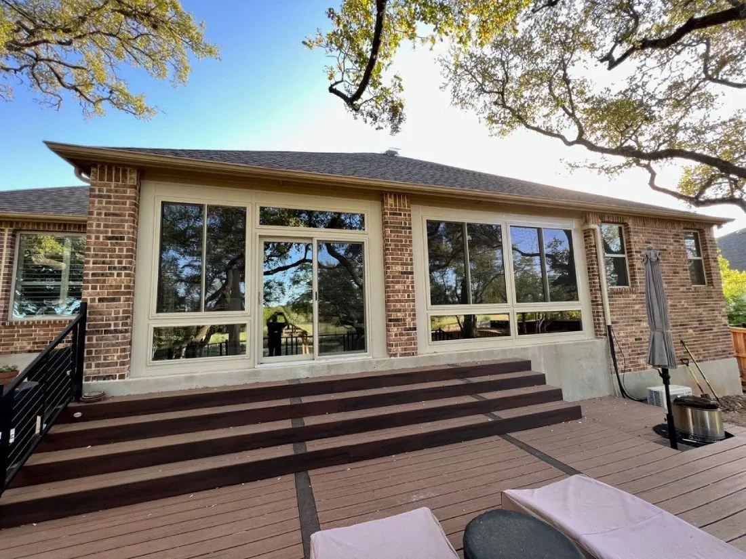
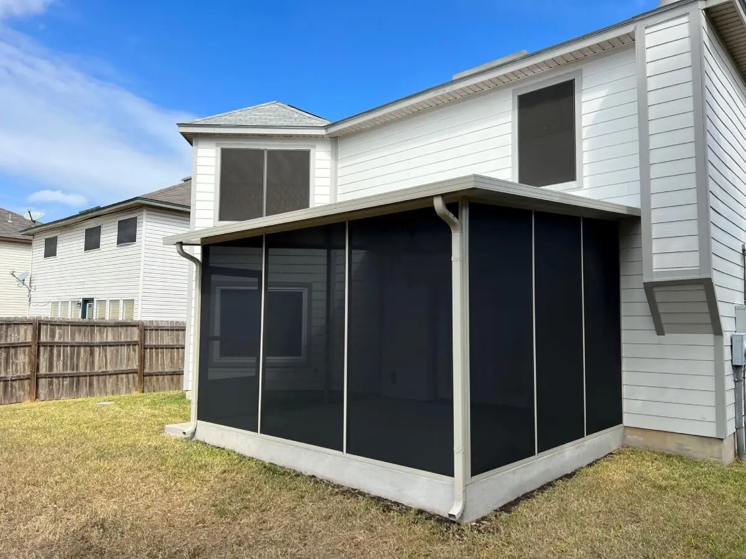

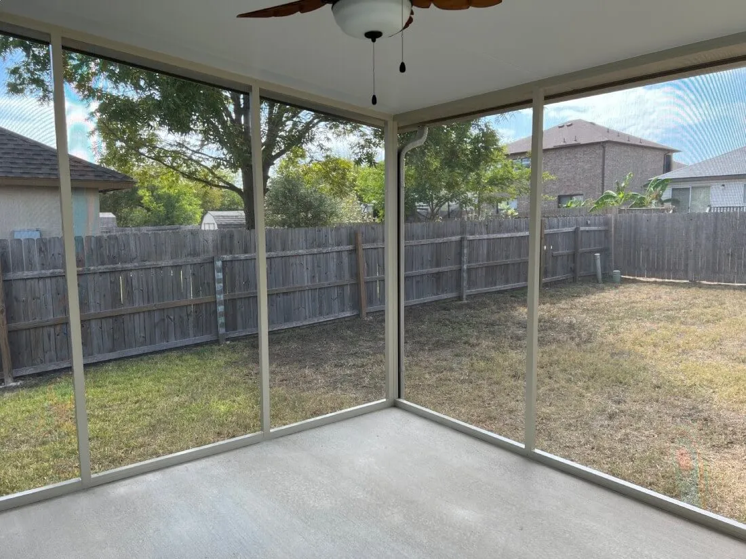
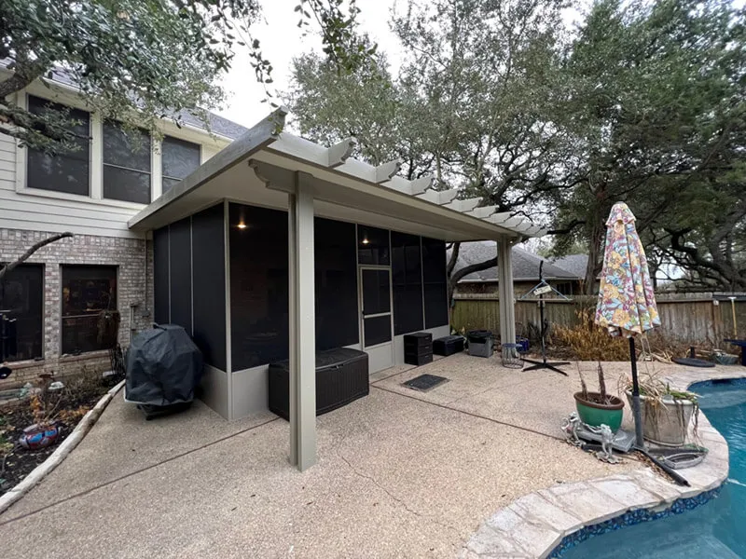
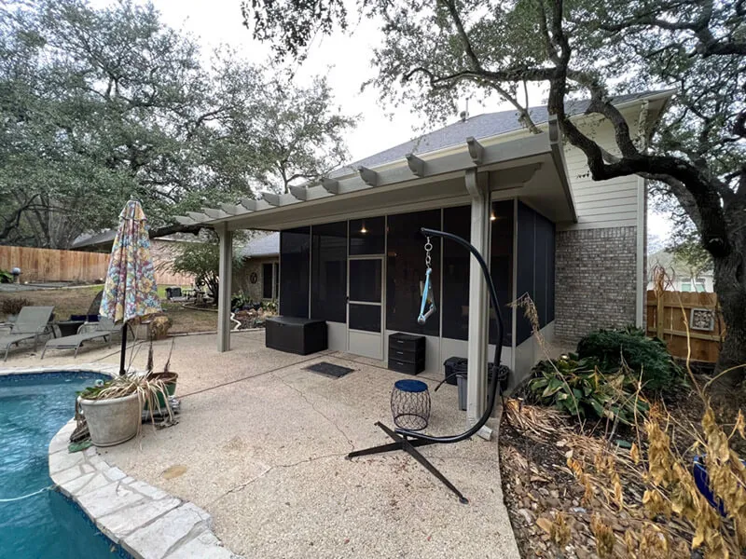
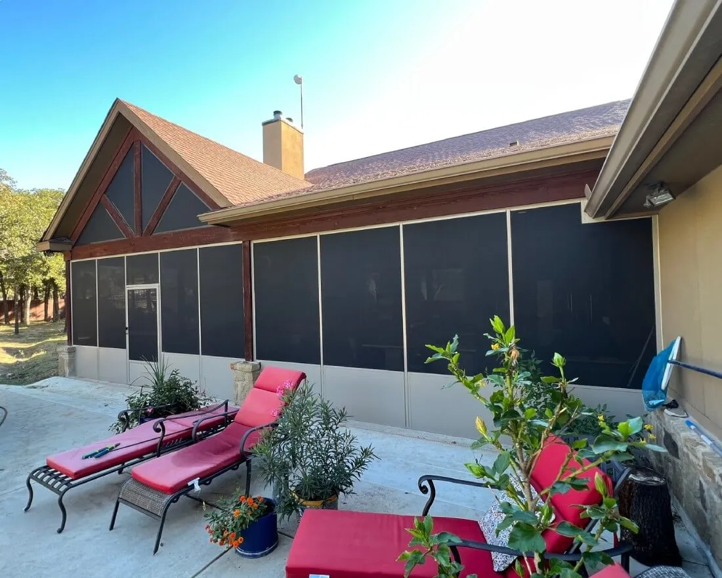
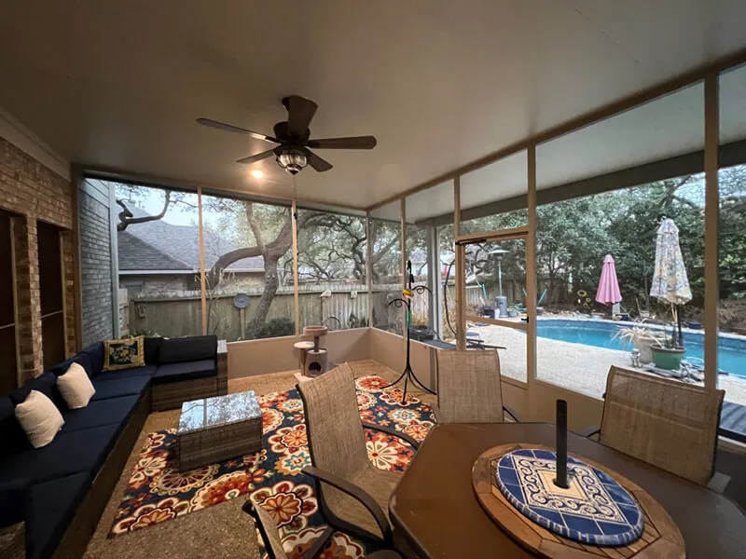
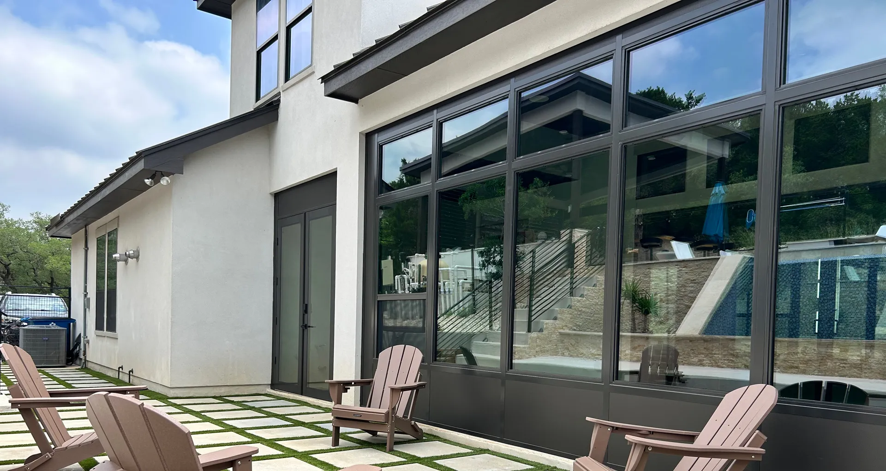
Patio enclosures from Serview Home Pros help Fair Oaks Ranch homeowners enjoy the outdoors with greater protection from intense sunlight, insects, wind, rain, and debris. Whether you want an airy screen room or a glass-enclosed sunroom, we can transform an exposed patio or porch into a more comfortable and functional extension of your home. Each enclosure is customized to complement the property's architecture and the natural character of the Texas Hill Country. From homes near Fair Oaks Ranch Golf & Country Club to properties surrounded by mature oak trees, our team creates outdoor spaces that maintain a visual connection to the landscape while providing the shelter your household needs. Fair Oaks Ranch traces its history to a working ranch, and the original ranch home remains a focal point of the local country club.


.png)


Contact Serview Home Pros online or by phone to schedule a convenient consultation at your Fair Oaks Ranch property. We'll discuss what you want from the enclosure, inspect the existing patio or porch, and answer your initial questions. We'll also consider the location of doors, windows, rooflines, trees, outdoor kitchens, pools, and other property features that may affect the design.
Our team takes detailed measurements and evaluates the patio's layout, foundation, structural connections, and surrounding conditions. We'll discuss whether a screen or glass enclosure better supports your intended use and desired level of weather protection. During this stage, we'll also review available framing colors, materials, screening or glass options, lighting, fans, and other compatible features.
Once the site evaluation and initial design discussions are complete, we'll prepare a customized estimate outlining the proposed materials, labor, and installation considerations. Our team will review the proposal with you, answer questions, and explain the next steps. Where required, the project must also account for municipal permits and any separate neighborhood or architectural-review approval.
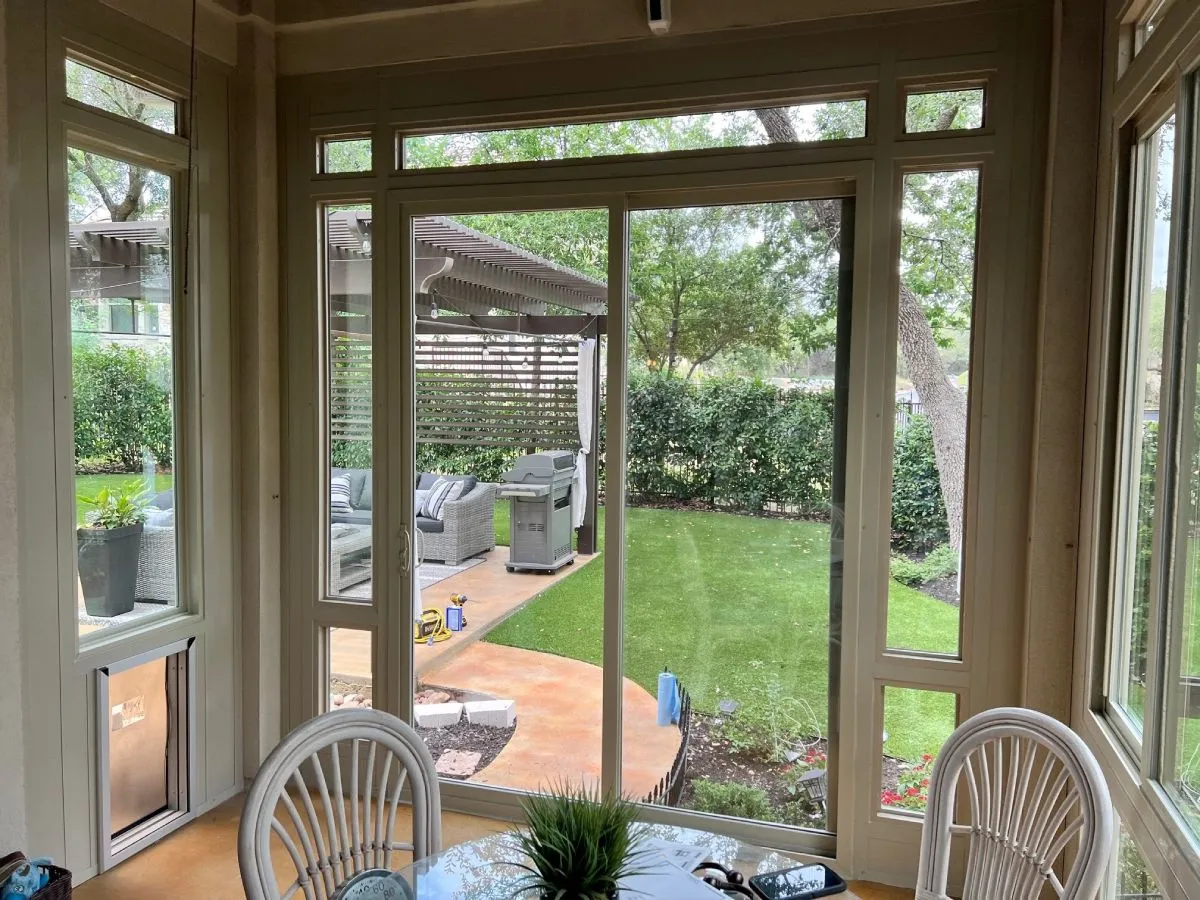
A covered patio enclosure can make an outdoor space more comfortable by blocking direct sunlight from reaching the patio surface, furniture, and people inside. Screened walls maintain natural airflow, while the roof provides the primary source of overhead shade. Glass enclosures offer greater protection from wind, rain, pollen, and debris, but their temperature performance depends on the type of glass, roof insulation, ventilation, orientation, and climate-control system. Serview Home Pros considers these factors when helping homeowners compare enclosure options.
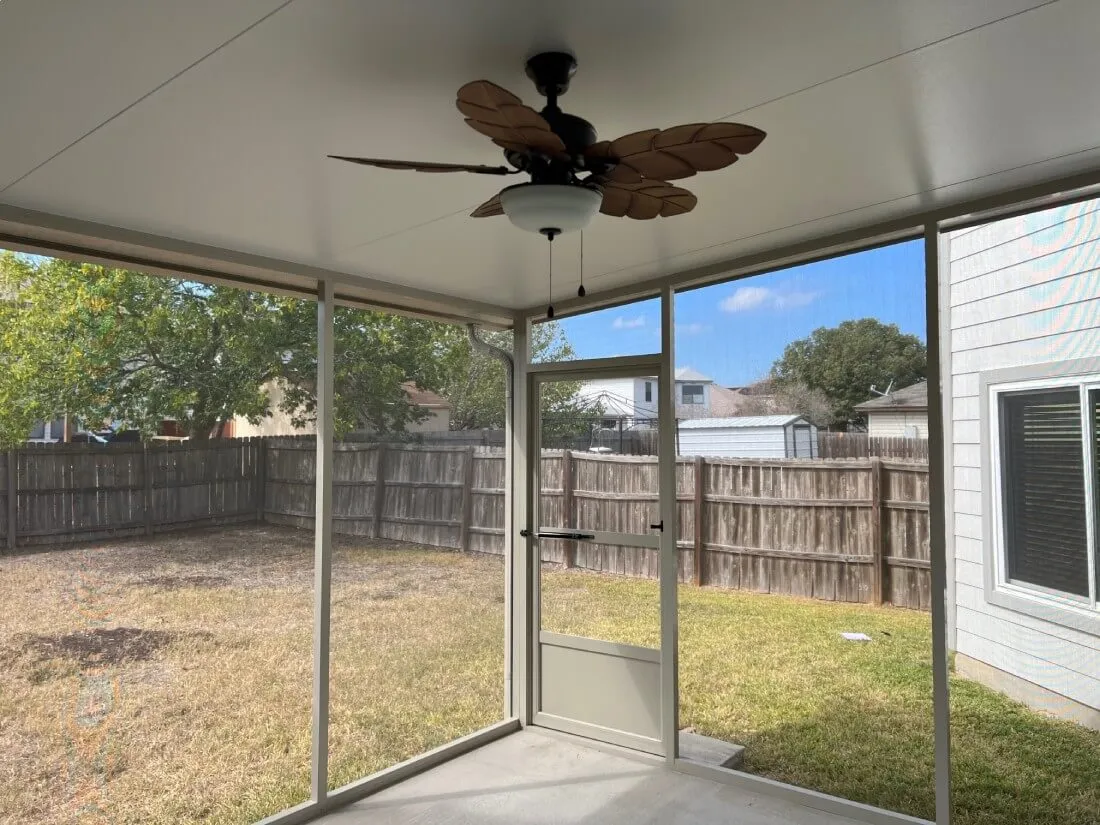
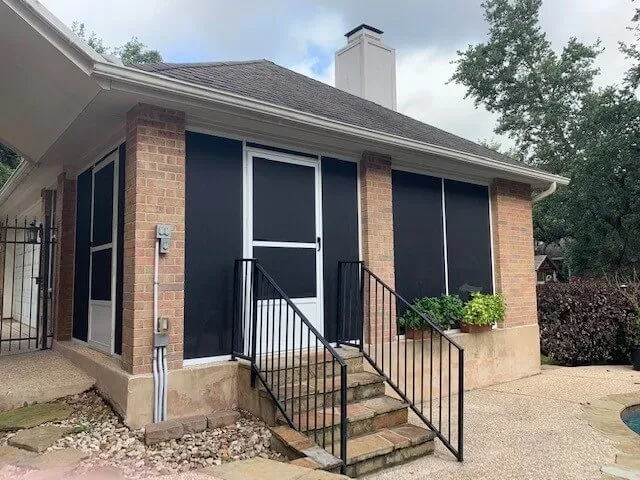
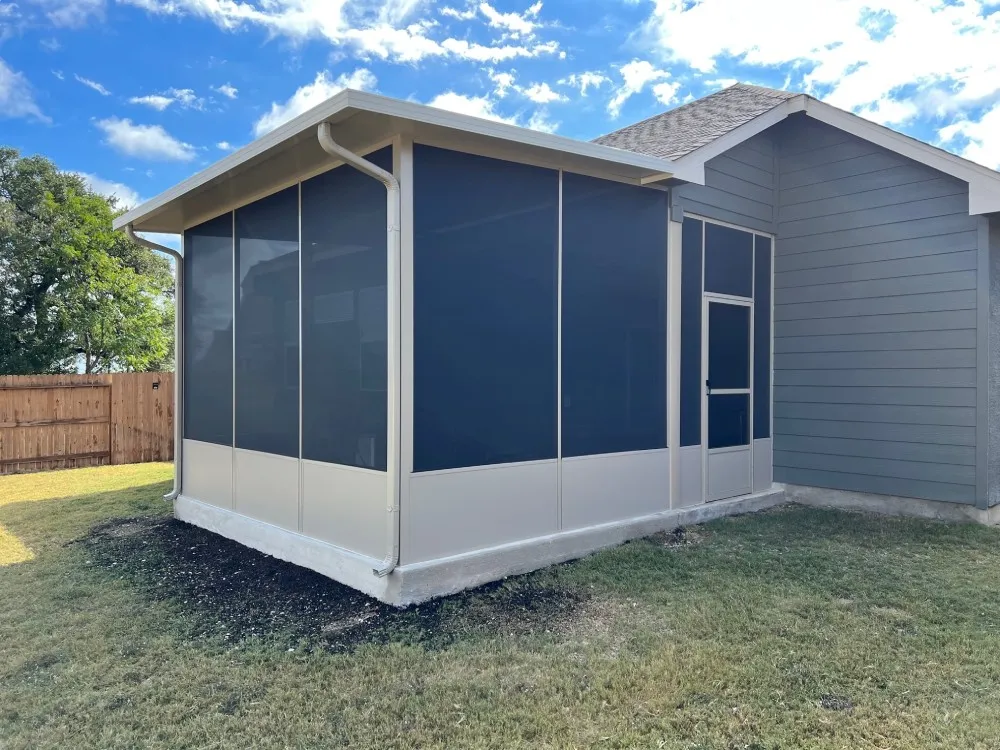
A screen room commonly uses durable metal framing and mesh screening to keep out insects, leaves, and debris while allowing outdoor air to circulate. It preserves the open feeling of a patio and generally does not include the insulation or climate control associated with an interior living area. A sunroom uses glass panels or windows to create greater separation from outdoor weather. Depending on its insulation, glazing, and heating or cooling features, it may function as a three-season or four-season room.

Yes. Each enclosure is planned around the home's roofline, proportions, exterior colors, and existing materials. Framing, roofing, glass, columns, and other finishes can be selected to complement limestone, brick, stucco, siding, and wood details commonly found on Texas Hill Country homes. Our goal is to create an enclosure that looks like a natural extension of the property rather than a generic structure added later.
A patio enclosure may require a building permit depending on its size, attachment method, structural design, electrical components, and overall scope. Permit requirements must be verified for the specific property and proposed enclosure before construction begins. Homeowners should also confirm whether their HOA, deed restrictions, or architectural-review committee has separate design or approval requirements. Municipal approval and neighborhood approval are different processes, and one does not automatically satisfy the other.
The timeline depends on the enclosure type, project size, site conditions, selected materials, structural work, product availability, permitting, and any required HOA or architectural approval. A straightforward metal-framed screen enclosure will generally involve fewer construction components than an insulated glass room with electrical work and climate-control accommodations. Serview Home Pros will provide a more specific projected schedule after evaluating the property and finalizing the project scope.
A three-season room is designed primarily for use during mild weather. It provides more protection than an open or screened patio but typically includes only partial insulation and may not remain comfortable during periods of extreme summer heat or cold weather. A four-season room is constructed for more consistent year-round use. These rooms commonly incorporate insulated framing, a well-insulated roof, weather sealing, and double-pane insulated glass to improve temperature control. An appropriate heating and cooling plan is also usually required.
Serview Home Pros installs custom screen enclosures and glass patio enclosures. Depending on the design and construction, these may function as screen rooms, enclosed porches, sunrooms, three-season rooms, four-season rooms, or Florida-style rooms. The right option depends on how much airflow, insulation, natural light, weather protection, and year-round comfort you want from the space.
Screen enclosures are commonly built with durable metal framing and mesh screening. The metal frame creates the enclosure's structure, while the mesh helps keep out insects and outdoor debris without blocking airflow or surrounding views. The most appropriate frame finish and screening material will depend on the enclosure's size, exposure, intended use, maintenance preferences, and the appearance of the home.
In many cases, yes. Our team can evaluate an existing covered patio or porch to determine whether it is structurally suitable for a screen or glass enclosure. The evaluation may include the foundation, roof, columns, drainage, dimensions, attachment points, and overall condition of the structure. Reinforcement or additional construction may be required before the enclosure can be installed safely.
Possibly. We evaluate nearby trunks, branches, root areas, and anticipated canopy growth when planning an enclosure. The layout must also account for structural clearances, utilities, setbacks, drainage, and applicable municipal or neighborhood requirements. Because mature oak trees are an important part of the Fair Oaks Ranch landscape, their placement should be considered at the beginning of the design process rather than after plans have been finalized.
Yes. A screen enclosure can create a more defined outdoor space where kids can eat, play, read, complete crafts, or enjoy a family movie night while remaining visible from nearby seating and cooking areas. Mesh screening also helps reduce contact with mosquitoes and other insects. However, a standard screen enclosure should not be treated as childproof or used as a replacement for required pool barriers, gates, locks, or adult supervision.
A patio enclosure can provide pets with a protected place to enjoy fresh air and outdoor views. Screened walls may help keep them within a defined area while limiting contact with insects, debris, and local wildlife. The screening should be selected with the animal's size and behavior in mind. Standard mesh may not withstand repeated scratching, climbing, chewing, or impact from larger pets.
A screen room can be used during much of the year, but its comfort will still be affected by outdoor temperature and humidity. Overhead shade and ceiling fans can help during warmer weather, while the mesh screening preserves airflow. Three-season rooms are generally intended for mild-weather use and feature partial insulation. Consistent year-round use usually requires a properly constructed four-season room with insulation, double-pane glass, weather sealing, and an appropriate heating and cooling system.
Many patio enclosures can be designed with ceiling fans, recessed lighting, decorative fixtures, outlets, and other electrical features. These additions can make the space more useful for dining, entertaining, hobbies, or relaxing after sunset. Electrical elements should be planned before construction begins so the wiring, switches, placement, clearances, and structural support can be incorporated correctly.
Screen rooms generally require periodic cleaning and inspection of the metal framing, mesh panels, doors, seals, and roof. Glass enclosures also require window cleaning and occasional checks of the glazing, weather seals, drainage channels, insulation, and climate-control components. Properties surrounded by mature trees may require more frequent removal of pollen, leaves, twigs, and other debris. Serview Home Pros considers future cleaning and maintenance access during the design process.
No. Serview Home Pros is not a landscaping company. We specialize in patio enclosures, patio covers, pergolas, and outdoor kitchens. We can plan the enclosure around existing trees and landscaping where property conditions allow and preserve appropriate areas for a landscaping professional to complete planting or restoration work after construction.
From open screen rooms to finished glass sunrooms, every enclosure is designed around the home and the way its owners plan to use the space. Contact Serview Home Pros today to schedule a free consultation and begin planning your patio enclosure.