


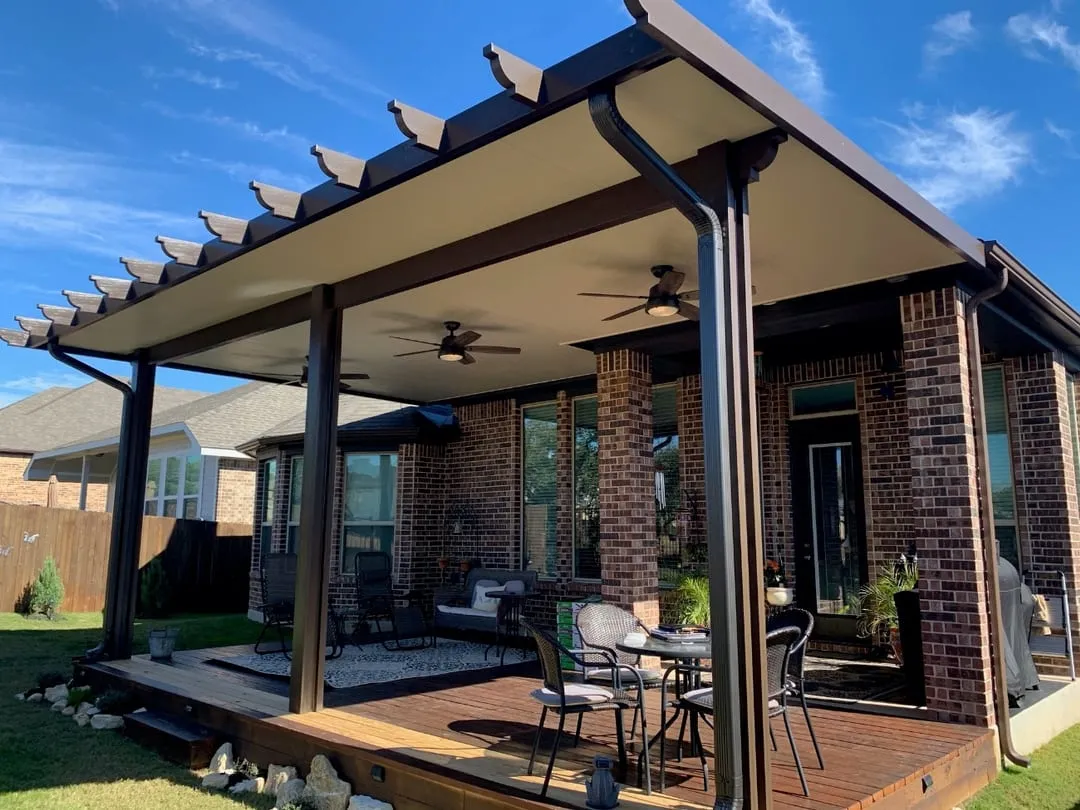
Quick Answer: How Does a Patio Cover Get Attached to A House?
A patio cover attached to a house needs more than posts and shade; it has to be designed around the home’s framing, roofline, exterior materials, drainage, patio surface, and surrounding layout so the right attachment method, support system, roof style, and finishes work like a natural extension of the house. For homeowners, especially in San Antonio, who want to improve outdoor living without creating structural, drainage, or design problems, Serview Home Pros starts by evaluating how the cover will connect to the home and how it will affect comfort, appearance, and long-term usability.
From there, this guide walks through the key decisions that shape a successful attached patio cover, including roofline coordination, color and material matching, structural support, drainage planning, natural light, electrical options, future outdoor upgrades, permitting, and common mistakes to avoid.
Key Takeaways
- Serview Home Pros evaluates the home before recommending an attachment method.
- Patio covers must connect to appropriate structural components, not only exterior finishes.
- Roof pitch, flashing, gutters, and drainage must be planned together.
- The patio cover should complement the home’s roof line, colors, materials, and proportions.
- Door clearance, windows, natural light, and walking paths affect the final design.
- Lighting, fans, outlets, screens, and future outdoor features should be considered early.
- Professional installation helps reduce the risk of leaks, drainage problems, structural issues, and an addition that looks out of place.
A patio cover should feel like it has always been part of the home. It should provide comfortable shade, improve the transition between indoor and outdoor spaces, and complement the home’s existing architecture.
Achieving that result requires careful planning.
Every home has a different roofline, framing system, exterior finish, patio layout, and drainage pattern. An attachment method that works well for one property may not be appropriate for another. That is why Serview Home Pros begins each patio cover project by evaluating the home and designing around its specific conditions.
Rather than forcing a standard structure onto the property, we develop a patio cover that fits the home, the outdoor space, and the way the homeowner plans to use it.
How Serview Home Pros Plans an Attached Patio Cover
Before recommending a patio cover design, our team reviews the area where the structure will be installed.
This evaluation may include:
- The shape and pitch of the existing roof
- The location of rafters, trusses, studs, and other structural components
- The condition of the roof, fascia, soffit, and exterior walls
- The height and placement of doors and windows
- The size and condition of the existing patio
- The direction of roof runoff and yard drainage
- The location of gutters, downspouts, vents, and utilities
- The amount of available overhead clearance
- The direction of afternoon sun and wind-driven rain
- Property setbacks and applicable HOA requirements
These details help our team understand how the patio cover should connect to the home and where additional support may be required.
We also discuss how the homeowner intends to use the space. A patio designed mainly for shade may have different requirements than one intended for outdoor dining, entertainment, a television, an outdoor kitchen, or a future enclosure.
By evaluating the home and the homeowner’s goals together, Serview Home Pros can recommend a design that is both practical and visually cohesive.
Choosing the Right Attachment Method for the Home
There is no universal way to attach a patio cover to a house. Serview Home Pros determines the appropriate connection based on the home’s structure, available height, roof configuration, patio dimensions, and desired appearance.
Depending on the property, the patio cover may connect to the home near an exterior wall, at the eave, or through a more integrated roof design. In other situations, an independently supported structure may be the better solution.
Wall-Mounted Patio Covers
Some homes provide enough wall height for the patio cover to connect near the exterior wall. This can create a clean transition from the interior living space to the covered patio.
Before using this approach, Serview Home Pros identifies the structural components behind the exterior finish. Brick, stucco, siding, and other cladding materials contribute to the home’s appearance, but the patio cover must be supported through an appropriate structural connection.
Our team also plans how the connection will be sealed and protected from rainwater. Proper detailing at this location is essential because the patio cover meets the exterior envelope of the home.
Eave and Roofline Connections
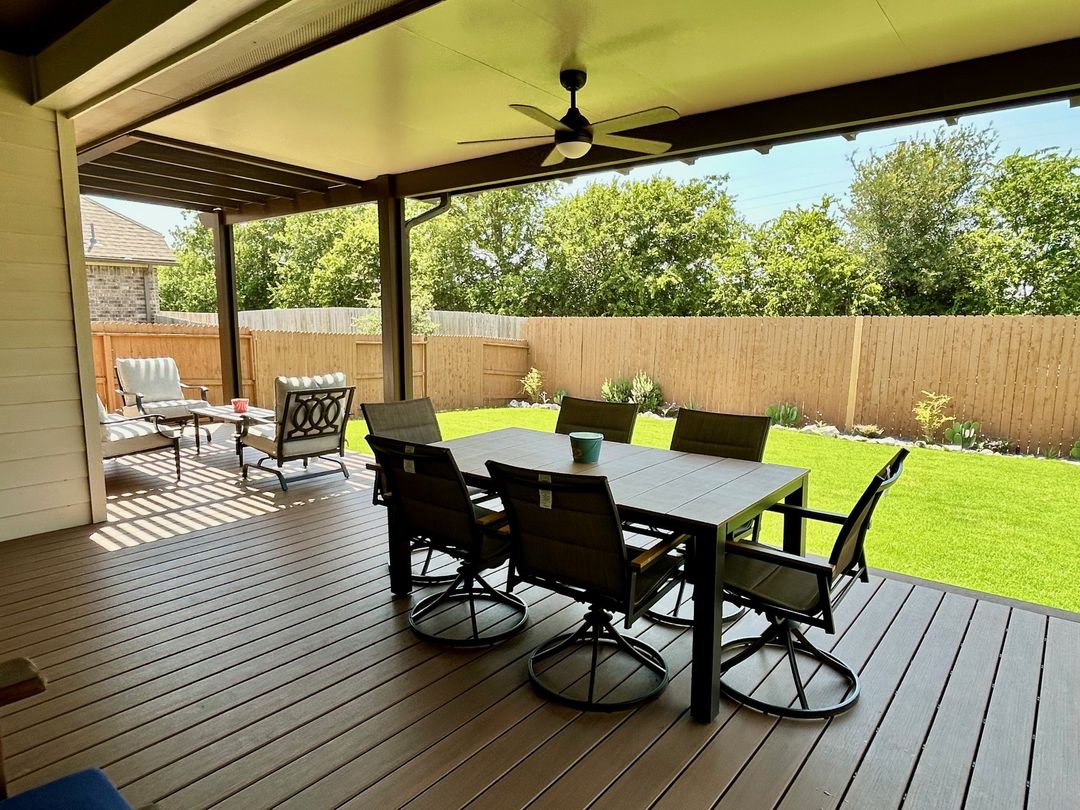
A patio cover may also connect near the home’s eave or roof edge. This approach can work well when wall height is limited or when a higher outer roofline is desired.
Serview Home Pros evaluates the fascia, soffit, rafters, trusses, and gutter placement before determining whether this type of connection is appropriate.
The visible fascia board alone may not provide the structural support the project needs. Our team considers the framing behind it and designs the attachment to transfer weight into suitable structural components.
Existing gutters and downspouts may also need to be repositioned or incorporated into the new drainage plan.
Integrated Roof Designs
For homeowners seeking a more built-in appearance, Serview Home Pros may recommend a patio cover that coordinates closely with the existing roofline.
This type of design can create a seamless architectural transition, particularly when the roof pitch, trim, and overall proportions reflect features already present on the home.
Integrated roof designs require careful coordination. The new structure may create roof intersections, valleys, or transitions, so framing, flashing, drainage, and the connection to the existing roof must all be planned carefully to manage water effectively. Roofing materials can also be selected to complement the home, including asphalt shingles when matching the existing roof is the goal.
The goal is not simply to connect two roof surfaces. It is to create a unified system that looks intentional and directs water away from vulnerable areas.
Independently Supported Patio Covers
Direct attachment is not always the best option.
Some homes have low rooflines, limited clearance, complicated framing, or drainage conditions that make an independently supported patio cover more practical. In these situations, Serview Home Pros can design a structure that stands on its own support system while remaining visually connected to the house.
A freestanding patio cover can still be positioned close to the home and coordinated with its colors, trim, materials, and architectural style.
This approach may also provide additional flexibility in the height, shape, or location of the patio cover.
Creating a Patio Cover That Matches the Home
A structurally sound patio cover should also enhance the appearance of the property.
Serview Home Pros considers the home’s existing architecture throughout the design process. We look at the roof shape, exterior colors, trim, windows, doors, columns, and other visible details that influence how the new structure should look.
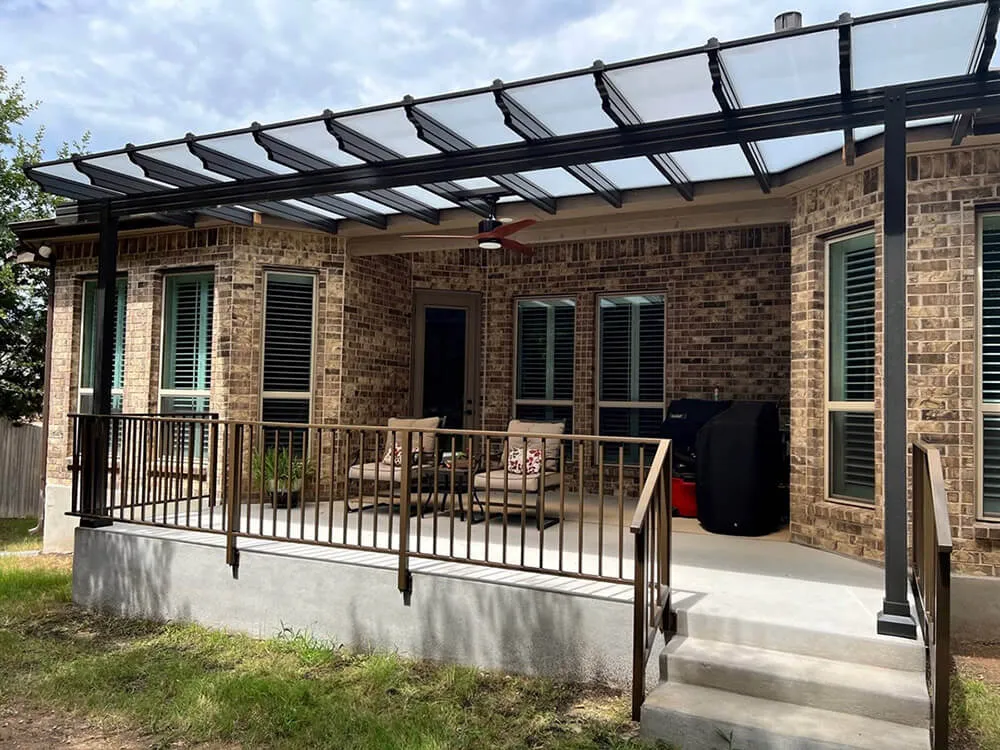
The patio cover does not always need to copy the house exactly. It should, however, repeat enough of the home’s design language to feel connected.
Coordinating the Roofline
The shape and height of the patio cover have a major effect on the finished appearance.
Serview Home Pros may recommend a shed-style roof, gable design, solid cover, lattice system, or another configuration based on the home and the homeowner’s goals.
Shed-Style Patio Covers
A shed or single-slope roof directs water away from the home and can provide a clean, streamlined appearance.
This style works well for many one-story homes, but the available height must be evaluated carefully. Our team considers how high the cover can begin at the house and how much slope is required across the full patio depth.
The finished design should maintain comfortable headroom at the outer edge without creating a roof that feels too low or visually heavy.
Gable Patio Covers
A gable roof can create a more open feeling by adding height near the center of the patio. It may also help the covered area feel more like an outdoor room.
When designing a gable patio cover, Serview Home Pros looks at existing peaks, roof pitches, windows, and architectural lines on the house. The new gable should feel proportional to the home rather than competing with it.
Because gable designs may create new roof intersections, our team also incorporates drainage and flashing into the overall plan.
Solid and Lattice Patio Covers
A solid patio cover provides more complete relief from intense Texas heat while also protecting the space from rain. San Antonio regularly experiences more than 100 days each year with high temperatures of 90°F or above, making shade an important consideration for outdoor living. Insulated aluminum panels can perform particularly well in extreme heat by helping reduce radiant heat beneath the cover. This type of patio cover may be a good choice for outdoor dining areas, seating spaces, televisions, or kitchens.
A lattice cover provides filtered shade while allowing more sunlight and airflow into the patio and nearby interior rooms. By reducing direct sun exposure, a well-designed attached cover can make the patio feel noticeably cooler, with shaded areas often feeling around 10°F to 15°F more comfortable than areas in direct sunlight. Shading nearby exterior walls and windows may also help reduce heat gain inside the home and lower cooling demand.
Serview Home Pros helps homeowners compare these options based on the desired level of shade, weather protection, natural light, and maintenance.
Matching Colors and Materials
Color and material choices help determine whether the patio cover looks like part of the home or a separate addition.
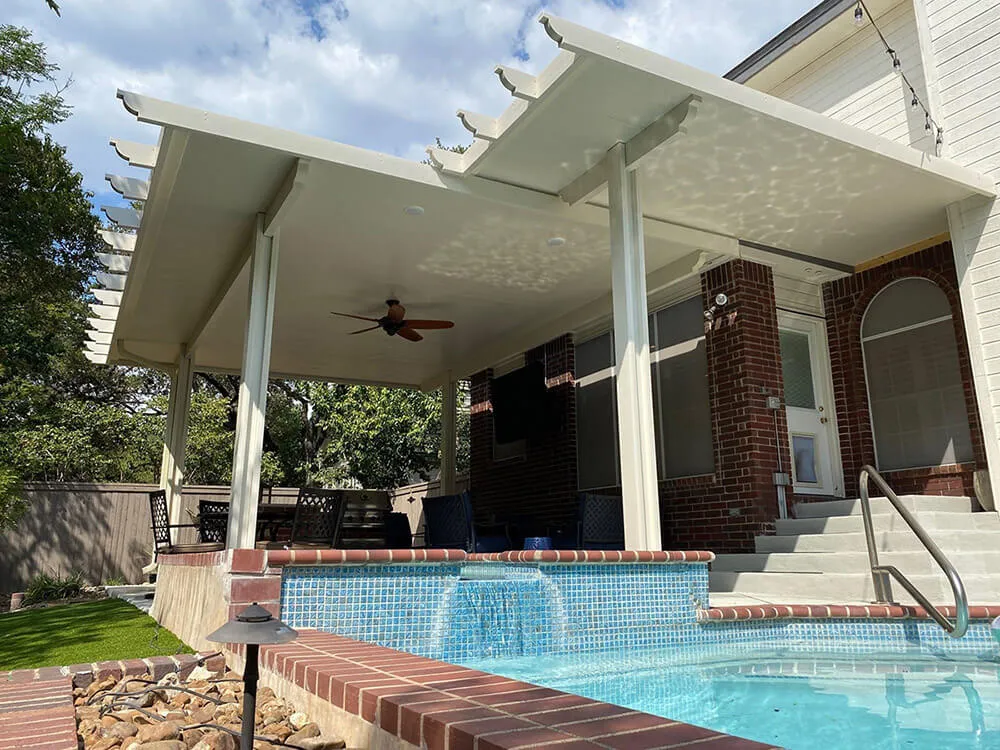
Our team may coordinate the structure with the home’s:
- Fascia and soffit colors
- Window and door trim
- Gutters and downspouts
- Roofing
- Stucco, siding, brick, or stone
- Existing metal accents
- Columns and decorative features
In many cases, matching the trim or roof accents creates a more natural connection than trying to duplicate every exterior surface.
Serview Home Pros designs patio covers using durable, low-maintenance materials suited to San Antonio’s climate. We help homeowners select finishes that support the desired style, whether that means wood such as cedar for a more traditional natural appearance or aluminum components that resist rust and hold up well with low maintenance through heat, sun exposure, rain, and everyday use.
Using Proportions That Fit the Property
The scale of the patio cover should make sense in relation to both the home and the backyard.
Posts that are too thin may look undersized beneath a large roof. Columns that are too wide may overwhelm a smaller patio. A roof that projects too far may block light or make the addition feel visually heavy.
Serview Home Pros considers the width, depth, height, post placement, beam size, beam length, and roof shape as part of one complete design.
We may also align posts or roof edges with existing features such as doors, windows, exterior corners, or changes in wall materials, keeping posts and beams square with the layout so the structure feels intentional.
Planning for Water Drainage
Proper drainage is one of the most important parts of integrating a patio cover with a house.
The structure should direct rainwater away from the home, patio doors, walkways, foundation, and outdoor living areas.
Serview Home Pros evaluates how water currently moves across the property and how the new patio cover will affect that movement.
The drainage plan may account for:
- The pitch of the patio cover roof
- Roof intersections
- Flashing at the connection point
- Gutters and downspouts
- Existing roof runoff
- Patio grading
- Yard drainage
- The location where downspouts discharge
A new patio cover should not create a low point where leaves and water collect. It should also avoid sending additional runoff toward the home’s foundation or into a heavily used walking area.
Our team incorporates water management into the original design rather than treating it as a correction after construction.
Protecting the Connection Between the Cover and Home
Where the patio cover meets the house, the design must account for water intrusion.
Serview Home Pros uses the appropriate flashing, sealing, and drainage details for the specific connection method and exterior materials involved.
The correct approach may differ depending on whether the cover meets an exterior wall, eave, roof edge, or integrated roof section.
By coordinating the structural attachment and weather protection, our team helps create a connection that is secure, clean, and better protected from the elements.
Preserving Natural Light Inside the Home
A patio cover changes the outdoor space, but it can also affect the rooms inside the house.
A deep solid roof may reduce heat and glare through nearby windows. However, it may also make a kitchen, dining room, or living room feel darker.
Serview Home Pros considers the placement of doors and windows when determining the patio cover’s height, depth, roof shape, and ceiling finish.
Depending on the home, our team may recommend:
- Increasing the roof height
- Using a gable or raised design
- Choosing a lighter ceiling finish
- Adjusting the depth of the cover
- Incorporating lattice or partially open sections
- Positioning the structure to preserve important sightlines
The goal is to improve outdoor comfort without unnecessarily disconnecting the interior from the backyard.
Designing Around Doors, Windows, and Walkways
A patio cover should improve the way homeowners move between the house and outdoor living area.
Serview Home Pros reviews door swings, window placement, walking paths, furniture layouts, and outdoor features before finalizing post locations and roof dimensions.
We plan the structure so that it does not create avoidable obstacles near:
- Sliding or French doors
- Exterior steps
- Walkways
- Grills
- Outdoor dining areas
- Seating arrangements
- Pool access
- Gates and side yards
The area directly outside the home should feel open and easy to use. Posts and columns should support the structure without interrupting the natural flow of the patio.
Planning Electrical Features from the Beginning
Many homeowners want more than daytime shade from their patio cover.
Ceiling fans, lighting, outlets, speakers, televisions, heaters, and outdoor cooking equipment can make the space more comfortable and useful throughout the year.
Serview Home Pros discusses these features during the design stage so they can be integrated cleanly into the project.
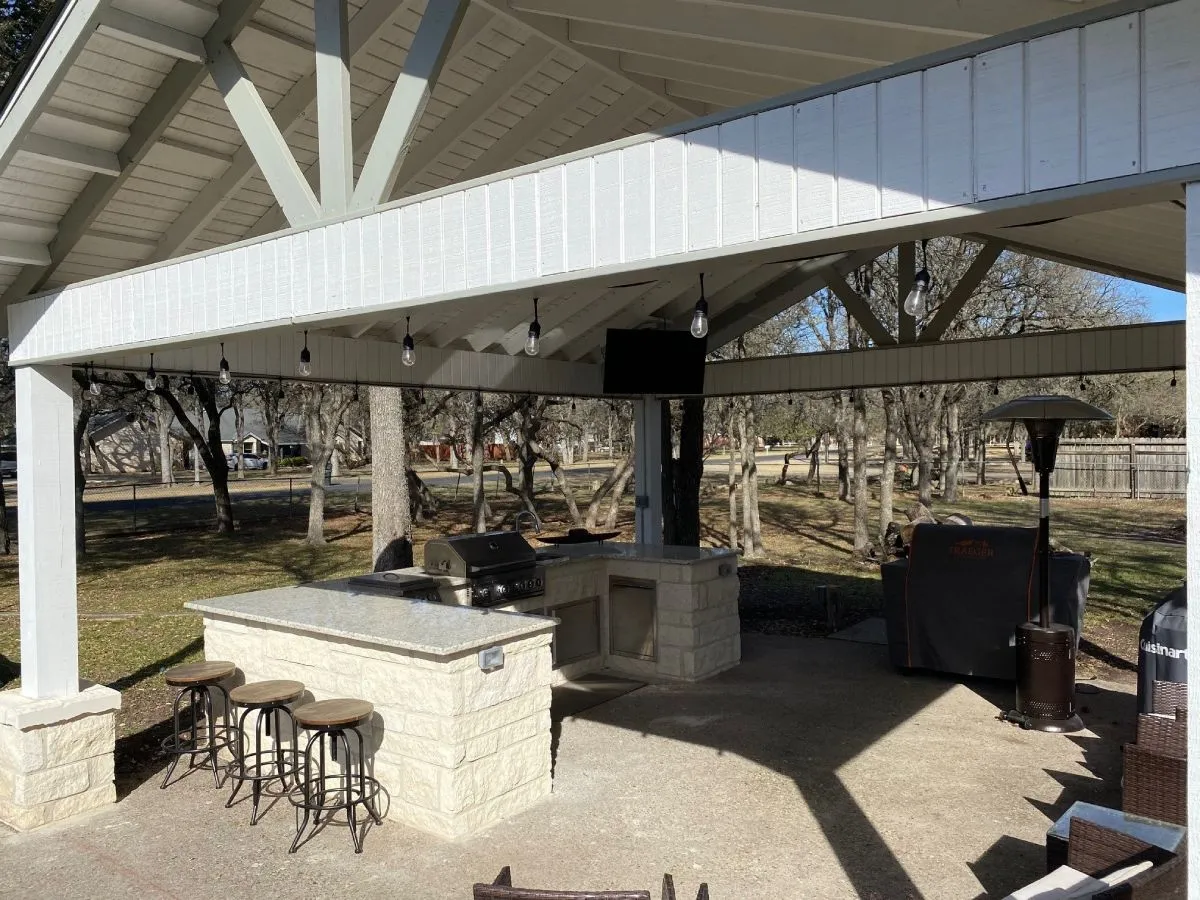
Early planning allows our team to coordinate:
- Ceiling fan locations
- Recessed or decorative lighting
- Switch placement
- Outdoor-rated outlets
- Television and speaker locations
- Wiring for future additions
- Power requirements for outdoor kitchens or appliances
Planning electrical features from the beginning can help reduce exposed wiring and avoid reopening finished sections of the patio cover later.
Designing for Future Outdoor Living Improvements
A patio cover may be one part of a larger outdoor living plan.
Homeowners may eventually want to add:
- Retractable shades
- Privacy screens
- Screen walls
- An outdoor kitchen
- A television area
- Additional lighting
- Decorative ceilings
- Expanded concrete or flooring
- Glass panels
- Hanging baskets
- A more complete patio enclosure
Serview Home Pros encourages homeowners to discuss these possibilities during the initial consultation, even when the upgrades will not be completed immediately.
Understanding the long-term plan allows us to consider future loads, wiring, post placement, roof dimensions, and layout requirements during the first phase of construction.
This can make later improvements easier to integrate and help the entire outdoor space feel consistent.
Evaluating the Existing Patio and Foundation Support
An existing concrete patio may provide a finished surface, but that does not automatically mean it was designed to support a roof structure.
Serview Home Pros evaluates the patio and determines what type of support the new cover requires.
Depending on the design and property conditions, the project may require dedicated footings, reinforced support areas, or another approved foundation solution.
Our team considers the size of the cover, post locations, roof weight, soil conditions, and other structural factors before determining how the patio cover should be supported.
This evaluation helps create a structure designed for long-term stability rather than relying on assumptions about the existing slab.
Addressing Permits and Project Requirements
Patio cover requirements can vary based on the property’s location, project size, attachment method, and planned features.
Within the City of San Antonio, any attached patio cover requires a building permit. Attached patio covers must comply with the IRC, local amendments, local zoning setback rules, and applicable fire safety provisions. San Antonio also applies wind and structural standards based on the International Residential Code, so covers must be engineered for local wind requirements, maintain structural integrity, and perform reliably in high winds.
Serview Home Pros helps homeowners navigate the applicable project process and designs patio covers with local building requirements in mind.
Depending on the property, the project may also need to account for:
- Setbacks
- Easements
- HOA architectural standards
- Exterior material restrictions
- Height limitations
- Historic or neighborhood guidelines
Confirming these requirements early helps prevent unnecessary delays or design changes after the project has begun.
Common Problems Professional Planning Helps Prevent
An attached patio cover affects several parts of the home at once. Without proper planning, the addition can create functional, structural, or visual problems.
Serview Home Pros designs projects to help prevent common issues such as:
An Improper Structural Connection
The patio cover should not rely only on siding, brick veneer, stucco, trim, or fascia for support. Our team identifies the appropriate structural connection based on the home’s construction, which may tie into the exterior wall framing, beams, and reinforcement brackets rather than finish materials alone.
Water Entering at the Attachment Point
Flashing and drainage must be coordinated wherever the patio cover meets the house. Proper design helps direct water away from joints and exterior openings.
A Roofline That Feels Too Low
Insufficient height can make the patio feel cramped, obstruct views, or block too much natural light. Serview Home Pros evaluates the patio depth and available roof height together.
Poorly Positioned Posts
Posts placed without considering doors, furniture, or walking paths can make the patio difficult to use.. We plan post locations around both structural needs and everyday movement.
Drainage Problems
A patio cover can change how much water reaches gutters, downspouts, patios, and landscaping. Our team incorporates the new roof into a complete drainage plan.
A Design That Does Not Match the Home
Roof styles, colors, columns, and proportions should relate to the existing property. We design each patio cover around the architecture of the home rather than using a one-size-fits-all appearance.
Difficulty Adding Features Later
A patio cover that was not designed for future fans, screens, lighting, or outdoor kitchen equipment may be harder to upgrade. We discuss long-term plans before construction begins.
Why Choose Serview Home Pros for Patio Cover Installation?
Attaching a patio cover to a house involves the home’s structure, roof, exterior envelope, drainage system, foundation support, and overall appearance.
Serview Home Pros brings these elements together into one coordinated design.
Our team works with homeowners to understand how they use their outdoor space and what they want the finished addition to accomplish. We then evaluate the home, recommend an appropriate patio cover design, and oversee the project from planning through installation.
Homeowners choose Serview Home Pros for:
- Custom patio cover designs
- Knowledge of San Antonio homes and weather conditions
- Durable, low-maintenance materials
- Thoughtful roofline and drainage planning
- Professional structural evaluation
- Code-conscious construction
- Clear communication throughout the project
The result is not simply a roof placed over the patio. It is an outdoor living improvement designed to complement the home and support the way the space will be used.
Create a Patio Cover That Feels Like Part of Your Home
A well-designed patio cover in San Antonio, TX should provide shade, improve outdoor comfort, and create a more inviting connection between the home and backyard.
It should also look intentional.
Serview Home Pros evaluates every part of the project, from the structural attachment and roofline to drainage, post placement, finishes, and future features. By designing around the home rather than applying a standard solution, our team creates patio covers that are functional, durable, and visually integrated.
Whether you are planning a simple shaded seating area to enjoy with family or a more complete outdoor entertaining space, Serview Home Pros can help you develop a patio cover that fits your property and goals.
Contact Serview Home Pros to schedule a free consultation for patio cover design and installation in San Antonio, TX.
Frequently Asked Questions
How does Serview Home Pros attach a patio cover to a house?
Serview Home Pros begins by evaluating the home’s framing, roofline, exterior materials, drainage, and patio layout. Depending on the property, the cover may connect near an exterior wall, eave, or roofline, or it may use an independently supported design. Our team determines the appropriate attachment method based on the structure of the home, available clearance, and the patio cover design.
Can Serview Home Pros attach a patio cover to the fascia?
The visible fascia board alone may not provide adequate structural support for a patio cover. Serview Home Pros evaluates the rafters, trusses, and other structural components behind the fascia before recommending an attachment method. The final connection must transfer the weight of the patio cover into framing that can properly support it.
How does Serview Home Pros help prevent leaks?
Our team coordinates the patio cover’s roof slope, flashing, sealing, gutters, downspouts, and overall drainage path. The correct waterproofing method depends on where the patio cover connects to the house and whether it meets an exterior wall, eave, or existing roof section. Planning these details together helps direct water away from the attachment point and the home’s foundation.
Will an attached patio cover match my house and increase its value?
Serview Home Pros customizes each patio cover around the home’s roofline, colors, trim, materials, doors, windows, and architectural style. A well-integrated attached patio cover can improve curb appeal, create more usable outdoor space, and make the property more attractive to future buyers. The exact return varies, but professionally designed patio covers generally provide greater visual and resale appeal than structures that look like afterthoughts.
What materials can be used for a patio cover?
Patio covers are commonly built from aluminum, wood, or vinyl. Wood, including cedar, offers a warm, traditional appearance and can be painted or stained, but it typically requires more maintenance. Aluminum is lightweight, durable, and low maintenance. Vinyl does not require painting and offers a clean appearance with strong resistance to moisture. Unlike wood, vinyl does not need regular painting or staining and is less prone to rot, warping, peeling, or termite-related upkeep. Serview Home Pros helps homeowners compare material options based on their home, budget, maintenance preferences, and desired design.
Does a solid-roof patio cover provide complete UV protection?
An opaque solid roof blocks direct sunlight and overhead UV rays from passing through the covered roof area, providing substantially more protection than an open lattice or pergola. However, no open-sided patio cover can guarantee complete UV protection from every direction. Sunlight and reflected UV rays may still enter through the sides, particularly in the early morning or late afternoon.
Do vinyl patio covers rot, warp, or crack?
Vinyl does not rot like wood and is designed to resist moisture, insects, warping, and cracking. It is one of the lower-maintenance options available for outdoor structures. However, no material is completely damage-proof. Product quality, installation, prolonged heat exposure, severe weather, and physical impact can all affect long-term performance.
What is the least expensive material for a patio roof?
Basic corrugated metal and polycarbonate panels are often among the least expensive roofing materials when comparing material costs alone. The lowest-priced material does not always produce the lowest complete project cost, however. Framing, structural supports, attachment work, insulation, flashing, finishes, and labor all affect the final investment.
Serview Home Pros helps homeowners compare initial price with appearance, comfort, maintenance, and long-term durability. A basic roofing panel may cost less upfront but may not provide the same insulation, visual integration, or lifespan as a more complete patio cover system.
Is an attached or freestanding patio cover better?
An attached patio cover can create a smoother transition from the home and provide continuous coverage outside a patio door. A freestanding cover may be better when the home has limited attachment points, a low roofline, unusual framing, or complicated drainage conditions.
Serview Home Pros evaluates the home and backyard before recommending either option. The decision depends on structural conditions, available space, appearance, zoning requirements, and how the outdoor area will be used.
Is an attached patio cover considered part of the primary structure for zoning?
Because an attached patio cover extends the home’s roofed footprint, zoning officials may review it as an addition to the primary structure rather than under the rules used for a small detached accessory structure. This can affect required setbacks, lot coverage, easements, and how close the cover may extend toward a property line.
The exact treatment depends on the property’s zoning district and the proposed design. Serview Home Pros reviews these requirements before finalizing the patio cover’s dimensions and placement. The City of San Antonio recommends confirming that the property’s zoning allows the proposed construction before applying for a residential permit.
What affects the cost of patio cover installation?
Patio cover installation costs vary based on the size, material, roof style, structural requirements, attachment method, electrical features, site access, and level of customization. Local contractor labor rates can also affect pricing because rates differ by market, company experience, project demand, and the skill required for the installation.
Permits, plan preparation, inspections, and HOA submissions may add costs as well. A patio cover that must be integrated into an existing roofline will generally require more planning and labor than a basic freestanding structure.
Do I need a permit or HOA approval for a patio cover in San Antonio?
Yes. Within the City of San Antonio, an attached patio cover requires a building permit. Development Services includes patio covers among residential projects that require permitting and plan review.
Homeowners should also verify any applicable HOA or architectural-review requirements before construction begins. An HOA may request details such as the patio cover’s dimensions, roof style, materials, colors, and location. HOA approval is separate from city permitting, so approval from one does not replace the requirements of the other.
Can Edwards Aquifer rules affect a patio cover project in San Antonio?
They can, but only when the property falls within an area regulated under the Edwards Aquifer Protection Program. As of August 2026, TCEQ requirements may apply to construction or land-disturbing activities within the Edwards Aquifer Recharge or Contributing Zones. TCEQ defines impervious cover to include rooftops, driveways, concrete pads, sidewalks, and other surfaces that prevent water from infiltrating the soil.
For qualifying low-density single-family residential development, TCEQ provides an exemption from certain permanent stormwater Best Management Practices when the site remains at or below 20% impervious cover. This is not a blanket exemption from all Edwards Aquifer requirements, and the applicable plan or approval depends on the property location and type of construction.
San Antonio Water System also outlines local aquifer-protection standards for affected properties. Current criteria include a 30% gross impervious-cover limit for certain single-family residential properties within San Antonio and a 15% limit for certain properties within the city’s extraterritorial jurisdiction in the Recharge Zone. Grandfathering, previously approved plans, property classifications, and other conditions can affect which requirements apply.
A new patio roof over previously uncovered ground may increase a property’s impervious cover. If the cover is installed over an existing concrete patio, the calculation may differ because that surface may already be classified as impervious. Serview Home Pros reviews the property location and applicable development requirements during project planning, but homeowners should verify current TCEQ, SAWS, and local permitting requirements for their specific property before construction begins
Can my existing concrete patio support a new patio cover?
Not necessarily. A patio slab may work well as a walking surface without being designed to carry concentrated structural loads from patio-cover posts.
Serview Home Pros evaluates the existing slab and planned post locations before determining whether dedicated footings, reinforced support areas, or another foundation solution will be needed. This helps ensure the new structure is supported appropriately instead of relying on assumptions about the existing concrete.
Can Serview Home Pros add lighting, ceiling fans, screens, or an outdoor kitchen later?
Yes. Serview Home Pros can incorporate lighting, fans, outlets, screens, shades, entertainment equipment, and outdoor kitchen features into the initial patio cover design. Even when those features will be installed later, discussing them early allows our team to plan the wiring, structural supports, post placement, roof dimensions, and layout around future improvements.
How do I get started with Serview Home Pros?
The first step is scheduling a free consultation. Our team will discuss your goals, evaluate the home and patio area, and recommend a patio cover design that fits your property, budget, architectural style, and intended use. Serview Home Pros can then guide the project through design, applicable approvals, and professional installation.

More Posts


.png)
Get A Patio Cover Anywhere in San Antonio
Get in touch with Serview Home Pros today and let us help you turn your outdoor space into a beautiful haven. Your custom patio cover is just a call away!

